TL;DR: An accessory dwelling unit (ADU) is a secondary, independently livable structure on a single-family lot – a detached cottage, a garage conversion, or an attached suite – built for rental income, aging parents, or grown kids who need their own space. The project lives or dies on local zoning, foundation and utility decisions made early, and hiring a team that has actually pulled ADU permits in your city before. Budget realistically, vet contractors by their past work, and expect the permitting phase to take longer than the build itself.
What Is an Accessory Dwelling Unit (ADU)?
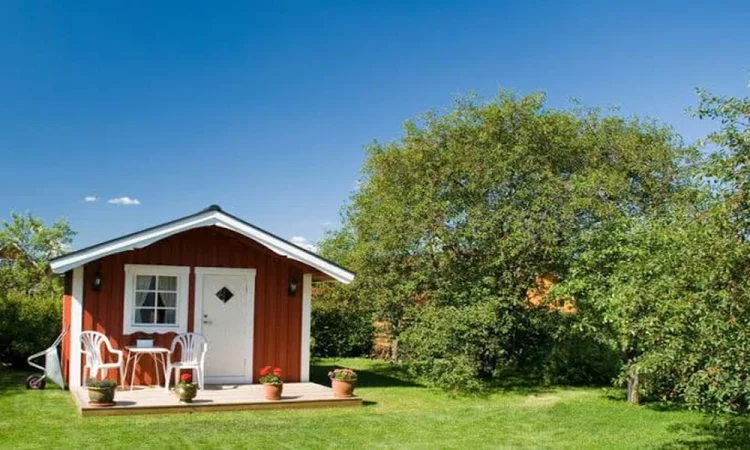
An accessory dwelling unit is a secondary residential structure on the same lot as a primary single-family home, complete with its own kitchen, bathroom, and entrance, that can be occupied independently of the main house. ADUs go by several names depending on where you live – granny flats, in-law suites, backyard cottages, or laneway houses – but the underlying idea is identical: a second, fully livable home tucked onto a lot that used to hold just one.
Why ADUs Have Become So Popular
Interest in ADUs has climbed steadily over the past several years, and it’s not hard to see why. Rising housing costs have pushed more families toward multigenerational living, and a backyard unit lets aging parents or adult children stay close without sacrificing everyone’s privacy. For homeowners who aren’t housing family, an ADU is one of the few home improvements that can generate monthly income – rent from a well-placed unit often covers a meaningful chunk of a mortgage payment. And because an ADU adds usable square footage and a second legal dwelling to the property, it tends to increase resale value more than a comparable-cost renovation to the main house.
How ADU Construction Actually Works
Building an ADU is a different animal from a kitchen remodel or a room addition, mostly because of what happens before a single wall goes up.
Permitting and Zoning
This is where most ADU timelines get long. Setback requirements, maximum unit size, parking mandates, and owner-occupancy rules vary not just state to state but often city to city and sometimes lot to lot. Some municipalities have streamlined ADU approval in the last few years to address housing shortages; others still route every application through a full discretionary review. Before you fall in love with a floor plan, find out what your specific parcel is actually allowed to build.
Foundation and Utility Considerations
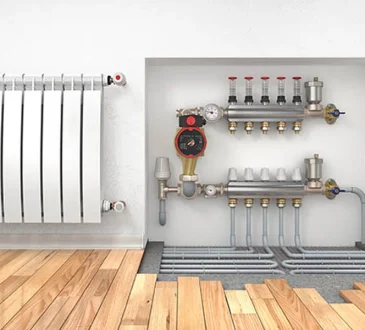
Detached ADUs need their own foundation, and depending on soil conditions and local code, that could mean a full slab, a raised foundation, or piers. Utilities are the other early decision point: does the unit tie into the main house’s electrical panel and water line, or does it need its own service connections? Tying in is usually cheaper up front but can limit how the unit is used later, since a separately metered unit is easier to rent out cleanly.
Design and Layout Choices
Efficient ADU layouts borrow heavily from apartment design – compact kitchens, combined living and sleeping zones, and storage built into the walls rather than freestanding furniture. A good designer will also think about how the unit reads from the street and from the main house’s windows, since privacy between the two structures matters as much as square footage.
Practical Steps to Start Your ADU Project
- Check your zoning first, before you design anything. A five-minute call to your local planning department can save months of redesign later.
- Set a realistic budget that includes utility hookups, not just construction. New service connections and impact fees are easy to underestimate.
- Find a contractor with actual ADU experience in your municipality. This is the step homeowners skip most often, and it’s the one that causes the most delays. Building code interpretation for accessory units is inconsistent enough between cities that general remodeling experience alone doesn’t cut it – you want someone who has already navigated your specific building department’s ADU process. If you’re in the Tampa Bay area, for example, tracking down an established ADU contractor in Tampa, FL who can show permitted projects in your county is worth more than a lower bid from someone building their first one.
- Get a firm construction timeline in writing, and build in a buffer for inspection scheduling, which is often the slowest part of the process.
- Decide how the unit will be used before you finalize the design – a long-term rental, a short-term rental, or family housing each has slightly different layout and soundproofing priorities.
Common Mistakes Homeowners Make
The biggest mistake is designing the unit before confirming what’s legally allowed on the lot – plans get redrawn, sometimes more than once, when a setback or height limit surfaces late. The second most common mistake is hiring based on price alone without checking a contractor’s actual completed work. A portfolio tells you more than a sales pitch does, and it’s worth spending twenty minutes looking through a builder’s finished projects: Elite Builder Renovation keeps a public gallery of past renovation and construction work, and that kind of transparency is a reasonable baseline to expect from anyone bidding on your project. Finally, homeowners sometimes underestimate utility costs, assuming a tie-in to the main house is automatically the cheaper and simpler route without checking whether local code requires separate metering for a rented unit.
Comparing ADU Types
ADU TypeTypical Cost RangeBest ForKey ConsiderationDetached new-buildHighestRental income, max privacyNeeds its own foundation and often its own utility serviceGarage conversionModerateHomeowners with an underused garageRequires re-insulating and adding plumbing where none existedAttached additionModerate-highMultigenerational households wanting proximityShares a wall or roofline with the main house; less privacyBasement conversionLowest-moderateHomes with existing basement egressEgress window and ceiling height code requirements are strict
Frequently Asked Questions
Does an ADU require its own address? In most jurisdictions, yes – a legally permitted ADU with a kitchen and separate entrance typically gets assigned its own address or unit designation for mail and emergency services, though the requirement varies by city.
Can I rent out an ADU short-term? It depends entirely on local ordinance. Some cities allow short-term rental of ADUs, others restrict them to long-term leases or owner-occupancy only, so always confirm before you budget around short-term rental income.
How long does permitting typically take? Timelines range from a few weeks in streamlined jurisdictions to several months where discretionary review is required. Ask your local planning office directly rather than assuming a national average applies.
Do I need a separate electrical panel for an ADU? Not always – smaller units can sometimes tie into the main panel if capacity allows, but larger or rental-intended units often need their own subpanel, which your contractor should confirm with a load calculation.
Will an ADU increase my property taxes? Usually yes, since it adds finished square footage and a second dwelling to the parcel, but the increase amount depends on your local assessor’s methodology, so check with your county before building.
Conclusion
An ADU is one of the few home projects that pays you back in more than one way – extra living space, rental income, or a place for family, all on land you already own. The projects that go smoothly are the ones where zoning gets confirmed first, the budget accounts for utilities and permitting fees rather than just framing and finishes, and the contractor has real, verifiable experience with accessory units in your specific city. Skip any of those three, and even a well-designed ADU can turn into a much longer, more expensive project than it needed to be.