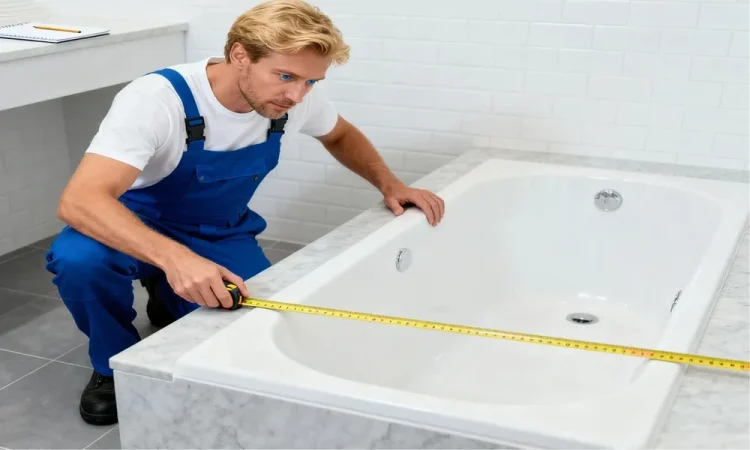
Most bathtubs in older South Louisiana houses sit in the same rectangle. It is roughly five feet long and about thirty inches deep, boxed in by three walls and finished with a tiled or fiberglass surround. That footprint has outlasted plenty of the people who bathed in it. Many households now use it almost entirely for showering, stepping over a high tub wall twice a day to stand where a soak was meant to happen. Turning that space into a dedicated shower sounds simple. What makes it work well is a string of small decisions about the floor, the walls, the water and the entry, and most of them get made in under an hour at the kitchen table.
Those decisions usually start with the room itself rather than a product brochure. An honest look at who uses the bathroom, how they move and what bothers them about the current setup shapes the result more than any color sample.
Homeowners weighing an Elmwood top to shower conversion can work with a veteran-owned remodeler on River Oaks Road. Its crews fit multi-layer acrylic bases and wall panels treated with Microban, often finishing in a single day. They also skip glazing and refinishing entirely, treating those as fixes that rarely last more than a year. The team covers Southeast Louisiana from Baton Rouge to the Mississippi coast, and every project begins with a free design visit in the home.
Measure the Rectangle First
The existing alcove sets the limits for everything else. A standard alcove tub leaves an opening around sixty inches wide, and a replacement shower base is usually sized to that same span so it fills the space wall to wall. Depth varies a little between houses, and an inch either way changes which base fits cleanly.
Height matters too. Some mid-century bathrooms have soffits or low ceilings above the tub that crowd a tall showerhead. Many older Gulf Coast homes also have a window on the tub wall, which made sense for a bath and causes trouble in a shower. A window that gets soaked daily needs a water-resistant trim kit, a vinyl unit or a plan to raise or enclose it. That is worth deciding before panels are ordered.
Where Your Feet Land
The base is the part people touch every day, and it comes in more variety than most expect.
A conventional low curb is still the most common choice. It holds water reliably and steps over easily for most adults. Low-threshold bases cut that step down for people with stiff knees or a balance problem. Barrier-free bases go further, letting a wheelchair or shower chair roll straight in. They need careful planning around water containment, usually with a collapsible dam or a well-placed curtain.
The drain stays where the tub drain was in most conversions. That keeps the work fast and avoids cutting into a slab, which matters here because so many homes in Elmwood, Harahan and Metairie sit on concrete. Moving the drain to the center or the far end is possible, but it turns a quick swap into a plumbing project. A textured, slip-resistant floor surface is worth insisting on whatever base is chosen.
Walls That Carry More Than Water
Seamless panels go up where the old surround came down, and the useful extras get built into that layer.
Storage
Recessed niches or molded shelves keep bottles off the floor and the base ledge. Place them where the main user can reach without bending into the spray, usually between shoulder and waist height.
Seating
A fold-down or molded corner seat turns the shower into a place to shave legs, rest during a long rinse or sit through a bad day after surgery.
Grab bars
Grab bars belong in the plan from the start. They need solid backing behind the panel and secure anchoring that can take full body weight. The National Institute on Aging’s guide to preventing falls at home room by room treats bathroom grab bars as one of the most useful changes a household can make. That holds true for a forty-year-old with a sprained ankle as much as for an eighty-year-old parent. Towel bars are not a substitute, no matter how sturdy they feel.
Turning the Water On
The valve deserves more attention than it usually gets. A pressure-balancing or thermostatic valve guards against scalding when someone flushes a toilet or starts the dishwasher mid-shower. Placing the controls near the entry rather than under the showerhead lets a person adjust the temperature before stepping into the stream.
A handheld wand on a slide bar may be the single most practical upgrade in the whole conversion. It works for tall and short users, rinses a seated bather easily, and makes cleaning the panels faster. Fixed head height should suit the tallest regular user, since the old tub spout location often sits lower than a shower really needs.
A short sequence keeps the in-home visit focused.
- List everyone who uses this bathroom and any mobility limits, now or likely in the next ten years.
- Measure the tallest user so the showerhead and slide bar go at the right height.
- Decide whether anyone will shower seated, which settles the seat and the handheld wand.
- Ask how the drain, valve and any rotted wall framing will be handled if problems appear once the tub is out.
- Confirm where grab bars go and what backing supports them.
Glass, Curtain or Nothing at All
Sliding bypass doors suit narrow bathrooms because they never swing into the room. Pivot doors open wider for a cleaner entry but need clearance. A fixed glass panel with an open end gives a walk-in feel and is easy to clean. A curtain on a curved rod sounds old-fashioned, yet caregivers often prefer it, since it pulls fully out of the way and lets a helper reach in without wrestling a door.
Clear glass makes a small bathroom feel larger. Textured or frosted glass hides water spots, which counts for a lot with the mineral content in local water.
Keeping a Tub Somewhere in the House
Resale is the worry that stalls most of these projects. Buyers with small children still look for at least one bathtub, so the safest pattern in a two-bath house is to convert the primary bathroom and leave the hall bath with its tub. In a single-bath home, the decision leans on how long you plan to stay. Comfort and safety for the people living there today often outweigh a hypothetical buyer years from now. The change is not permanent either, since a shower alcove can be converted back to a tub later on.
Families sometimes expect a shower to save water. It can, especially with a low-flow showerhead, but long showers erase that advantage quickly. The bigger everyday win tends to be less cleaning, fewer slips and no more climbing over a tub wall.
When the Rectangle Finally Fits Your Life
A good conversion does not chase a showroom photo. It matches a five-foot rectangle to the specific people who stand in it every morning. Get the measurements right, choose a threshold that suits the least steady user, put grab bars and a handheld wand where they will actually be used, and settle the window and drain questions before anything is ordered. Handled that way, an alcove that once held a tub nobody soaked in becomes the easiest room in the house to use.