
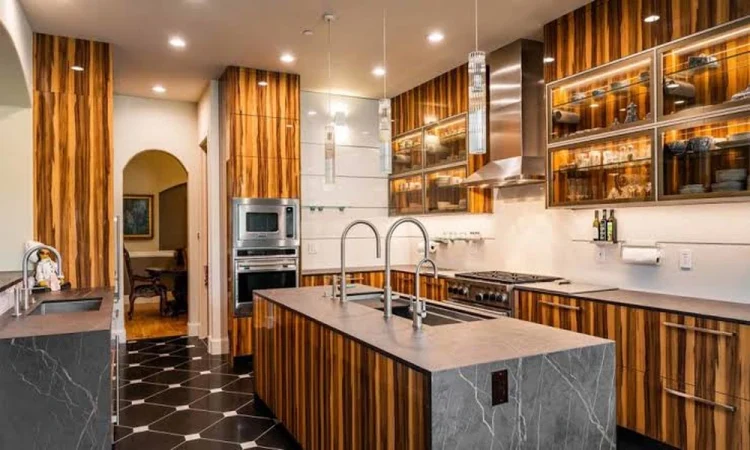

Anyone who has lived in an older Northeast Ohio home knows the feeling. The floorboards creak in a spot you learned to step around years ago. The upstairs bathroom was clearly squeezed in long after the house was built. And the kitchen still follows a layout meant for an icebox and a wood stove, not a French door fridge and an island.
These homes have real character, but they also have habits that only reveal themselves once a renovation begins. Hudson’s historic district, placed on the National Register of Historic Places in 1973, is filled with Federal and Greek Revival houses from the 1800s. Surrounding towns like Chagrin Falls, Cuyahoga Falls and Akron add farmhouses, early 1900s colonials and postwar ranches to the mix. Each era brings its own set of surprises to a kitchen or bath project.
For homeowners around Hudson, Adonis Kitchen & Bath is one remodeler that works on both upscale kitchen and bath projects and historic home renovations, with plumbing, electrical, carpentry and tile coordinated under a single plan and a minimum five year workmanship warranty behind the finished job. Whoever ends up doing the work, the lessons below apply to almost any older house getting a new kitchen or bathroom.
Nothing in This House Is Truly Square
After a century of settling, walls lean, floors dip and corners drift a few degrees away from 90. New cabinets arrive from the factory perfectly square, so installers spend real time shimming boxes, scribing filler strips to wavy walls and sometimes leveling the subfloor itself.
That unevenness shows up in places people rarely expect. A floor that drops half an inch across a ten foot run will make a straight backsplash line look crooked. Stone countertops should be templated only after base cabinets are set and leveled. Tile setters in older homes often float walls and floors flat before a single tile goes down. Custom or semi custom cabinetry with generous scribe allowances tends to handle these quirks far better than stock boxes.
What Hides Behind the Plaster
Opening walls in an older home is a bit like opening a time capsule. Some of the most common finds include:
- Knob and tube wiring still carrying power in some pre-1940 homes, which cannot sit buried in insulation and usually gets replaced once walls are open.
- Galvanized steel supply pipes narrowed inside by decades of mineral buildup, the usual reason an old shower barely trickles.
- Cast iron drain stacks that look solid but sometimes crack along the bottom where nobody can see.
- Lead paint on trim and walls in any home built before 1978, which requires an EPA certified renovator using proper dust containment.
- Asbestos in old vinyl floor tiles, black mastic or pipe wrap, worth testing before anyone starts scraping.
- Balloon framing, where open wall cavities run from basement to attic and need fire blocking added during the remodel.
None of these should derail a project, but they do shift the budget. Setting aside 15 to 20 percent for contingencies makes sense in a house past its 80th birthday, compared with roughly 10 percent in newer construction.
Air, Water and a Long Ohio Winter
Northeast Ohio winters are hard on old plumbing. Sinks placed on poorly insulated exterior walls are prime candidates for frozen pipes in January. When a layout allows it, keeping supply lines on interior walls is the safer move. When it doesn’t, the wall cavity needs proper insulation and air sealing before drywall goes up.
Ventilation deserves just as much thought. Bathroom exhaust fans should always vent outdoors, never into the attic, where warm moist air condenses on a cold roof deck and invites mold and ice problems. In kitchens, a powerful range hood can create trouble in a house that has recently been tightened with new windows and insulation. Hoods above 400 CFM typically trigger a makeup air requirement under residential code, and without it, a strong hood can pull exhaust back down a furnace or water heater flue.
Radiant heat mats under bathroom tile are another small upgrade with a big payoff. In a drafty old house, a warm floor on a February morning can feel like the best money spent on the whole project.
When the Floor Plan Pushes Back
Kitchens in older homes were built as closed service rooms, not gathering spaces. Opening one up usually means removing a wall, and in older construction, a structural engineer is often needed to confirm whether it carries load and to size a proper beam. Sometimes a better answer lies next door, with a butler’s pantry, back hall or enclosed porch absorbed into the kitchen instead.
Bathrooms raise a different set of questions. Old floor joists are frequently undersized or have been notched by past plumbers. A curbless walk in shower needs the subfloor recessed, which can mean sistering joists. Moving a toilet just a few feet may require the drain to cross joists, which is sometimes impossible without raising the floor. And a freestanding cast iron tub weighs well over 1,000 pounds once filled, so the structure below needs checking first.
Details Worth Holding Onto
The best remodels in older homes feel like they have always been there. Several original elements are worth saving or copying:
- Door and window casings, which a good carpenter can replicate so new rooms match the rest of the house.
- Old growth pine or oak flooring, often hiding under layers of linoleum and worth refinishing.
- Built in cabinets, glass front hutches and original pantry doors that can be reused.
- Clawfoot tubs that simply need professional reglazing.
Current design trends happen to suit older homes nicely. Inset cabinet doors, warm wood tones, honed stone or soapstone counters, unlacquered brass that develops a natural patina, furniture style vanities and handmade looking tile all read as timeless rather than trendy. Panel ready appliances and drawer microwaves keep the modern conveniences out of sight.
Some Changes Need a Neighborhood Nod
Inside Hudson’s historic district, the Architectural and Historic Board of Review issues certificates of appropriateness before buildings are altered, guided by the Secretary of the Interior’s Standards for Rehabilitation. Most interior kitchen and bath work never comes before the board, but anything visible from outside might. A new window, a vent cap on a street facing wall or a small bump out addition can all require approval. Neighboring communities have their own review processes, so it pays to ask before ordering windows or cutting a new opening.
Planning the Work Around the House
Old homes reward patience. Testing for lead and asbestos first, opening walls early and making design decisions once the true conditions are known keeps both budgets and tempers intact. Treat the house as a partner in the project rather than an obstacle, and the finished kitchen or bath will feel like it belongs there for another hundred years.