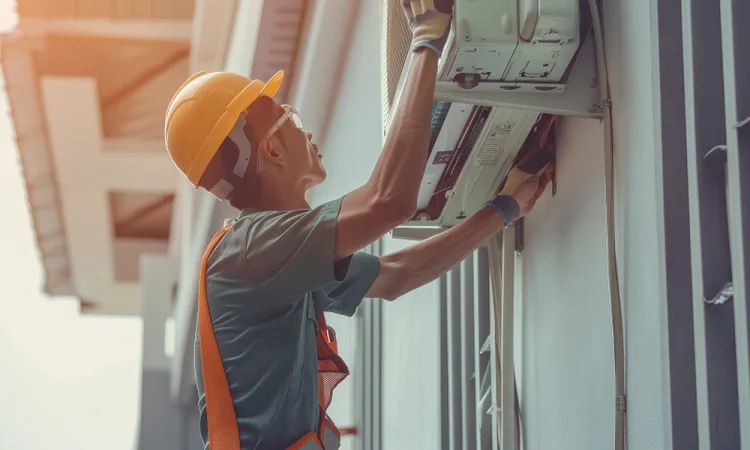
Proper preparation of structural surfaces ensures the safe and efficient setup of a split-system unit. Inspecting and readying surrounding surfaces prevents operational issues, excessive noise, and expensive structural repairs after mounting. Working closely with a qualified aircon contractor guarantees that the installation area complies with technical requirements.
Preparing indoor boundaries involves assessing load capacity, clearing obstacles, verifying structural material, and maintaining accurate clearances. Adhering to these preparation guidelines protects property integrity and maximises system longevity.
How Should You Prepare the Wall for Aircon Installation?
Wall preparation focuses on structural strength, surface levelness, and access hole creation. The mounting surface must safely support the indoor unit’s weight and absorb operational vibrations.
- Assess Structural Load: Ensure the wall consists of solid brick, concrete, or reinforced drywall studs. Hollow plasterboard without stud support cannot carry the unit securely.
- Inspect and Level the Mounting Area: Clear away wall decorations, loose paint, or wallpaper. The mounting bracket requires a flat surface to sit completely flush.
- Core Drilling for Pipework: Drill a standard 60-80mm entry hole through the wall, angled slightly downward towards the exterior. This downward slope enables smooth gravity drainage for condensation.
Failure to level the mounting plate or correctly angle the drainage hole causes water leakage and internal unit damage. Clean the wall surface thoroughly before securing the mounting bracket.
How Should You Prepare the Ceiling for Aircon Installation?
Ceiling preparation requires checking overhead clearances, structural stability, and materials. Warm air naturally rises, making top-level spatial clearance vital for proper air circulation.
- Maintain Vertical Clearance: Leave a minimum gap of 15 cm between the top of the unit and the ceiling. Restricted overhead space starves the intake vents of air.
- Inspect Ceiling Material: Check surrounding plaster, panelling, or suspended ceiling grid integrity. Fix any loose ceiling boards or crumbling material that could drop debris into the air inlet.
- Address Recessed or Cassette Units: Cut precise openings into false ceilings using manufacturer dimensions when installing cassette models. Ensure joists or structural beams above the false ceiling provide secure hanging anchor points.
Proper ceiling preparation prevents restricted airflow, reduced cooling efficiency, and system overheating. Completing overhead structural work prior to mounting keeps internal components free from dust and debris.
How Should You Decide Where to Install the Indoor Aircon Unit?
Choosing the proper location requires balancing airflow distribution, clearance, electrical access, and maintenance accessibility. Placing the unit correctly ensures consistent indoor temperatures and lower energy usage.
The table below outlines key positioning factors and their recommended parameters:
| Location Factor | Recommended Parameter | Operational Reason |
| Mounting Height | 2.3 m to 2.6 m above floor level | Allows optimal distribution of cool air, which sinks downward. |
| Side Wall Clearance | At least 20 cm on both sides | Guarantees room for air intake and maintenance access. |
| Heat & Sunlight Isolation | Away from direct sun and heat sources | Prevents false thermostat readings and continuous running. |
| Electrical Distance | 1 m clear of appliances | Avoids electromagnetic interference with sensitive electronics. |
Consulting a certified technician ensures optimal positioning for your room layout. Strategic placement simplifies piping routes to the outdoor condenser unit while maintaining aesthetic appeal. Proper initial placement completes the preparation stage for a smooth aircon installation process.
Frequently Asked Questions
Can an air conditioner be installed on a drywall partition?
Yes, but the mounting bracket must anchor directly into wooden or metal wall studs. Hollow drywall anchors alone cannot safely support the weight and vibration of the unit.
What happens if the wall hole is not drilled at an angle?
If the wall hole is horizontal or angles upward, condensation water cannot drain out by gravity. This causes water backflow, resulting in leaks inside the room.
Why is a minimum ceiling gap necessary for wall-mounted units?
Wall-mounted indoor units draw warm room air through top intake vents. Insufficient ceiling clearance restricts air intake, reducing cooling efficiency and straining the system.
Who should perform the initial wall inspection and installation?
A licensed aircon contractor should inspect structural load capacity and complete the aircon installation to ensure safety compliance and manufacturer warranty coverage.
Planning an aircon installation? Connect with Cool Channels Engineering today.